

Golf Course
Address
8818 Silver Yacht Drive, Humble, TX
Price
$ 379,900
Property Attributes
- MLS#95726707
- TypeSingle Family
- Listing Status Active
- CountyHarris
- CityHumble
- Area1 Atascocita South
- NeighborhoodWalden On Lake Houston
- Zip77346
- Style
- Year Built2005
- Taxes$ 8325
- Price$ 379,900
- Bedrooms4
- Full Bathrooms3
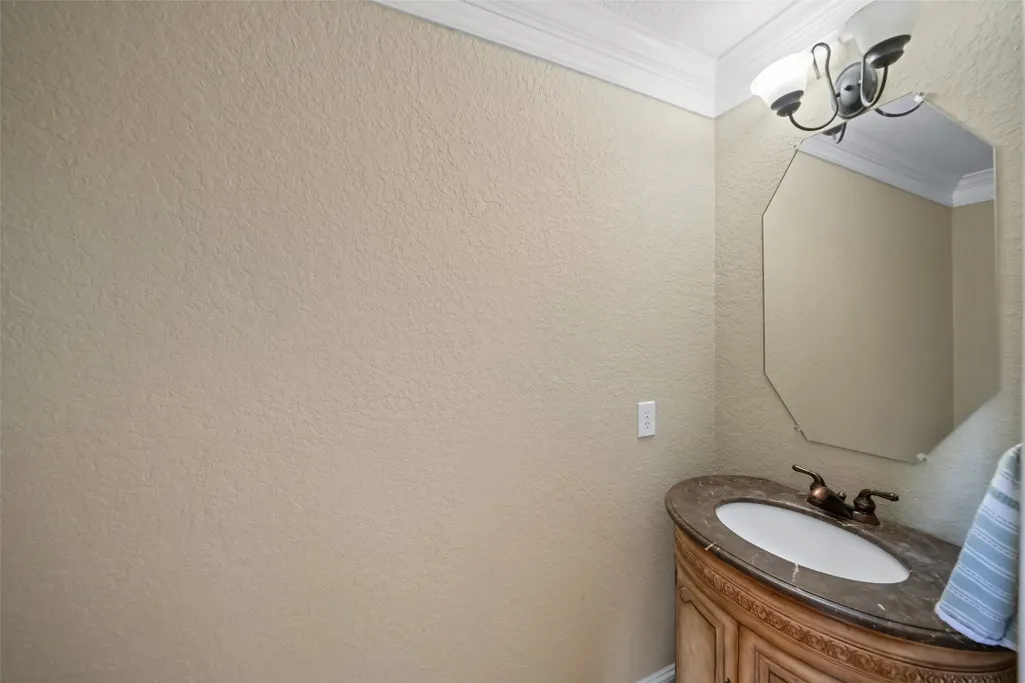
- Half Bathrooms1
- Sqr Footage3252
- Lot Size0.1687 Acres
Data Source:
Houston Association of REALTORS® (HAR)
Property Description
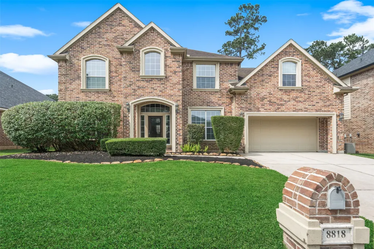
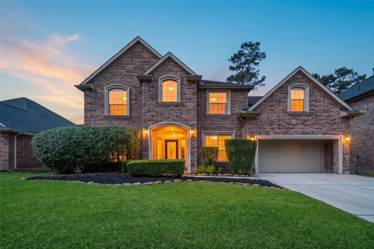
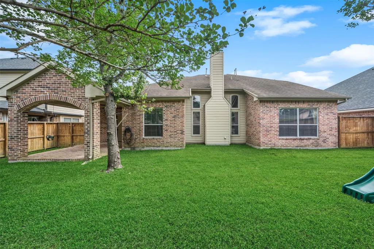
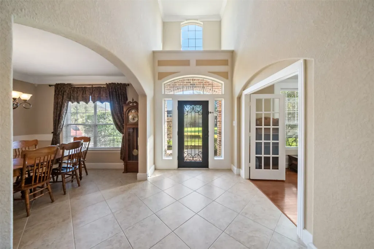
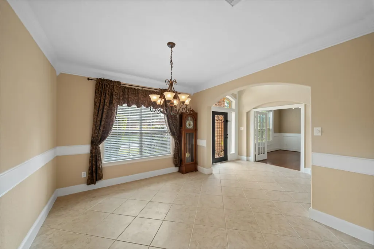
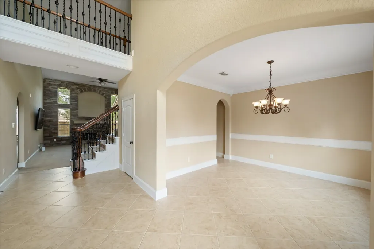
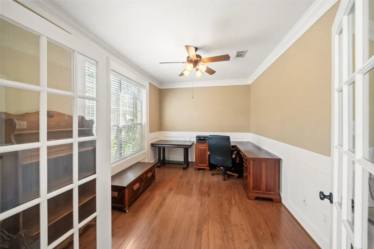
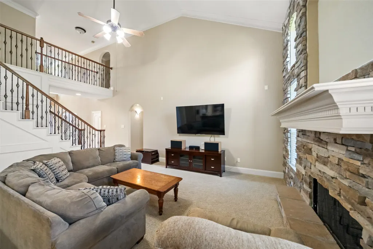
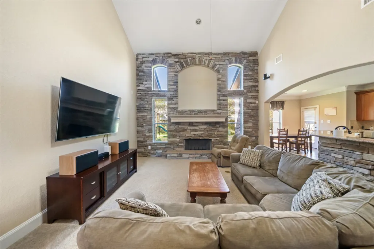
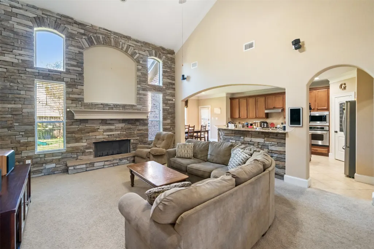
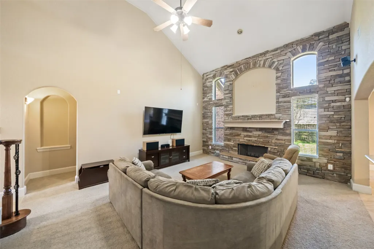
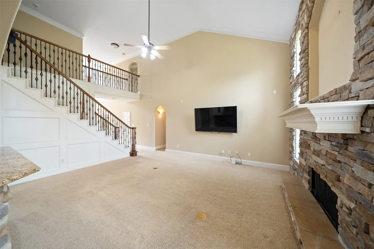
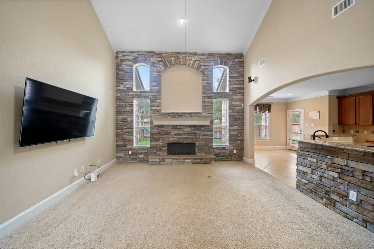
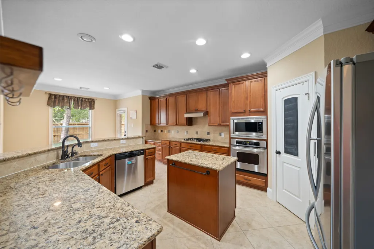
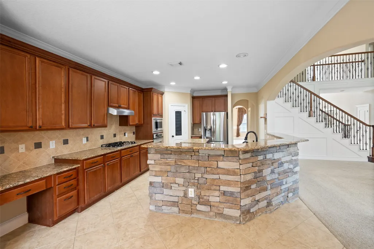
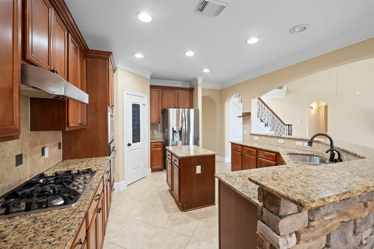
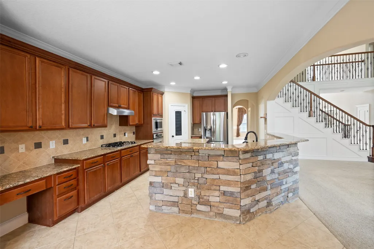
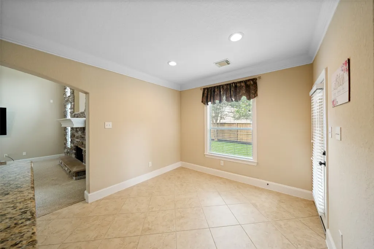
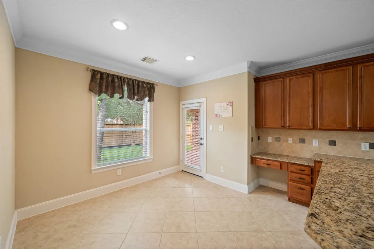
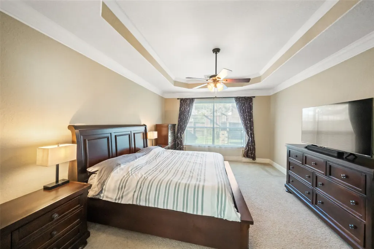
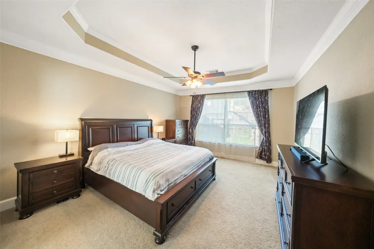
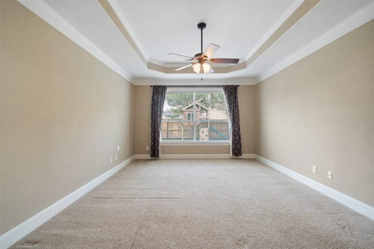
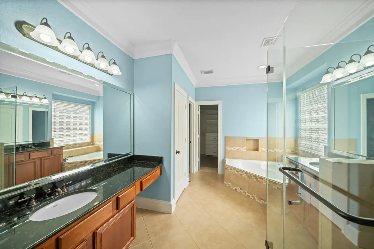
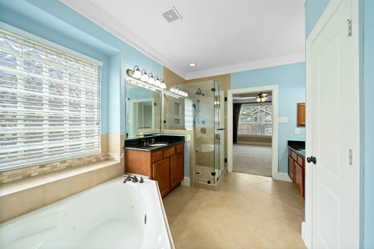
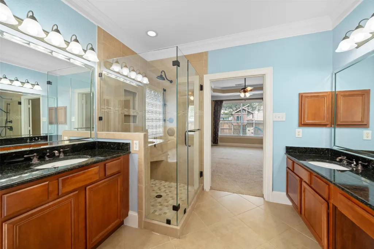
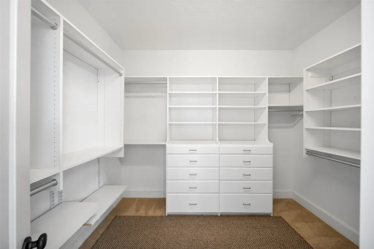
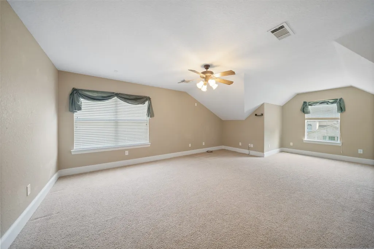
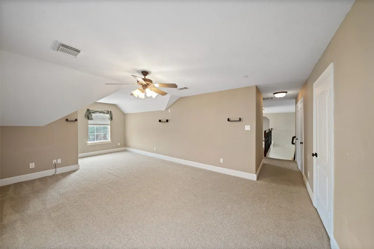
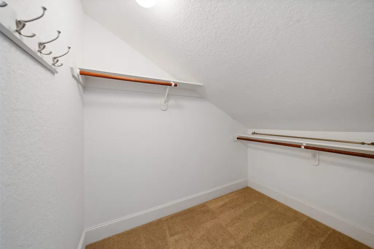
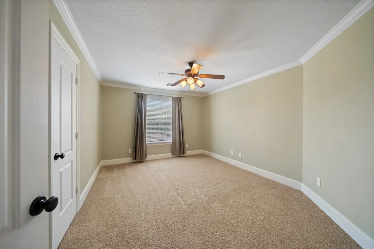
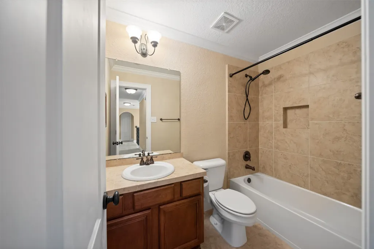
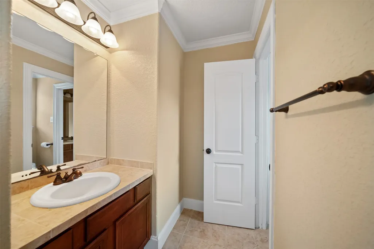
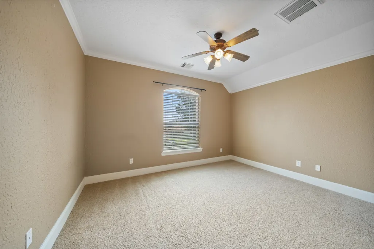
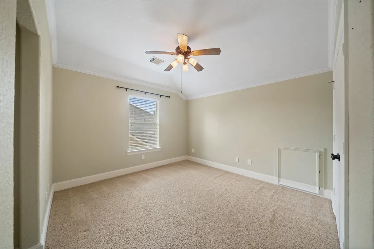
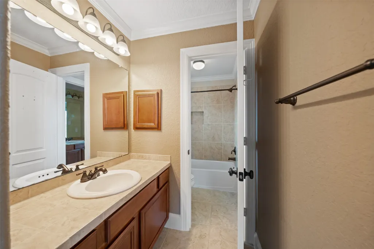
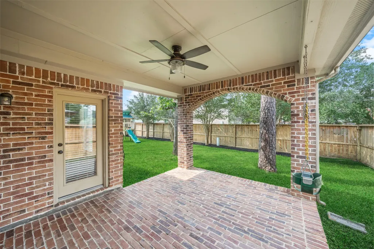
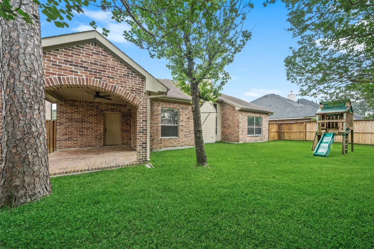
True Custom built home with character! This home offers features not found in todays typical volume builder home... iron staircase with block paneling feature wall, Family room with 2 story ceilings and fireplace surrounded by stacked stone, Grand entry is flanked by a large formal dining room with chair rail and double crown molding and private study with French doors, wood floors and custom wainscotting trim. Large kitchen is open to family room and features granite counters, stainless steel appliances including built in oven and separate gas cooktop, large walk in pantry. Primary suite on first floor and is huge and features an executive en suite bath with dual granite vanities, separate frameless glass shower and jetted tub and large walk in closet with built in organizers. Upstairs offers huge game room/ media room, 3 good sized bedrooms and 2 additional full baths for a total of 4 bedrooms and 3.5 baths. Covered rear patio impressive brick and stucco elevation.
| Elementary School | Middle School | High School |
|---|---|---|
| MAPLEBROOK ELEMENTARY SCHOOL Elementary School | ATASCOCITA MIDDLE SCHOOL Middle School | ATASCOCITA HIGH SCHOOL High School |
| Price History | |
|---|---|
| 8/13/2026 | Listed $379,900 |
General Features
| Sewer | Public Sewer |
|---|---|
| Heating | Central,Gas,Zoned |
| Cooling | Central Air,Electric,Zoned |
| Roof | Composition |
| Appliances | Dishwasher,Electric Oven,Gas Cooktop,Disposal,Microwave |
| HOA Fee | 435 |
| Garage Spaces | 3 |
| Patio/Porch Features | Covered,Deck,Patio |
| Architectural Style | French Provincial,Traditional |
| Security Features | Smoke Detector(s) |
| Construction Materials | Brick,Cement Siding,Stucco |
| Year Built | 2005 |
| Stories Count | 2 |
| Levels | Two |
| Property Subtype | Detached |
| Tax Year | 2025 |
| Community Features | Community Pool,Golf |
| Assoc Fee Paid Per | Annually |
| County | Harris |
| New Construction | false |
| Property Type | Residential |
| Association Amenities | Boat Dock,Boat Ramp,Dog Park,Playground,Trail(s) |
| HOA | true |
| Attached Garage | true |
| Subdivision Name | Walden On Lake Houston |
| Facing Direction | South |
| Garage Y/N | true |
| Total Rooms | 10 |
| Full Baths | 3 |
| Status | Active |
| Directions | West Lake Houston Parkway to Walden entrance at Aerobic, left on Trophy Place, left on Malardcrest, left on Regatta will turn into Silver Yacht |
| ModificationTimestamp | 2026-08-14T09:03:16.047-00:00 |
| High School | ATASCOCITA HIGH SCHOOL |
| City | Humble |
| Disclosures | Municipal Utility District Disclosure,Seller Disclosure |
| Association Name | Spectrum Mngmnt Walden CSA |
| High School District | 29 - Humble |
| MLS Area | 1 |
| Lot Size Units | Square Feet |
| Elementary School | MAPLEBROOK ELEMENTARY SCHOOL |
| Tax Annual Amount | 8325 |
| Middle/Junior High School | ATASCOCITA MIDDLE SCHOOL |
| MLS Area Minor | Atascocita South |
| Lease Considered Y/N | false |
| Standard Status | Active |
| Middle/Junior School District | 29 - Humble |
| Elementary School District | 29 - Humble |
| Year Built Source | Public Records |
| PostalCity | Humble |
| Legal Description | LT 68 BLK 52 CHAMPIONS VILLAGE WALDEN ON LAKE HOUSTON PH 5 |
Interior Features
| Interior Amenities | Breakfast Bar,Crown Molding,Double Vanity,Entrance Foyer,Granite Counters,High Ceilings,Jetted Tub,Kitchen Island,Kitchen/Family Room Combo,Bath in Primary Bedroom,Pantry,Separate Shower,Vanity,Walk-In Pantry,Window Treatments |
|---|---|
| Flooring | Carpet,Engineered Hardwood,Tile |
| Total Fireplaces | 1 |
| Fireplace Features | Gas |
| Air Conditioning Y/N | true |
| Heating Y/N | true |
| Window Features | Window Coverings |
| Fireplace Y/N | true |
| Half Baths | 1 |
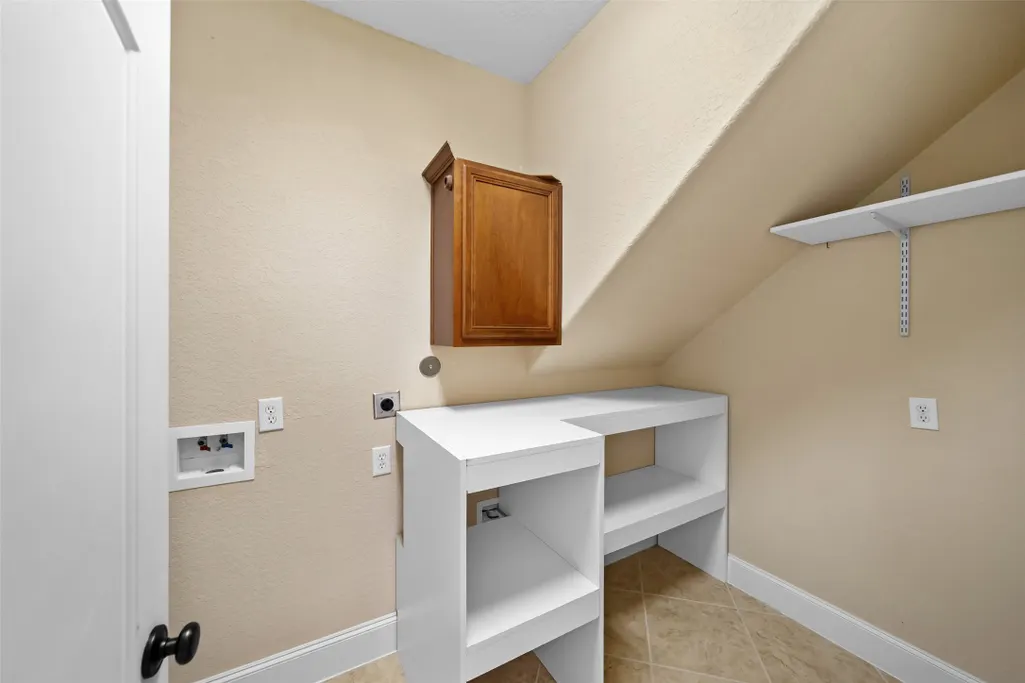
| Laundry Features | Washer Hookup,Electric Dryer Hookup,Gas Dryer Hookup |
| Total Bedrooms | 4 |
| Room Type | Breakfast Room/Nook,Dining Room,Entry/Foyer,Family Room,Game Room,Office,Utility Room,Half Bath |
| LivingAreaSource | Appraiser |
| Total Baths | 4 |
Exterior Features
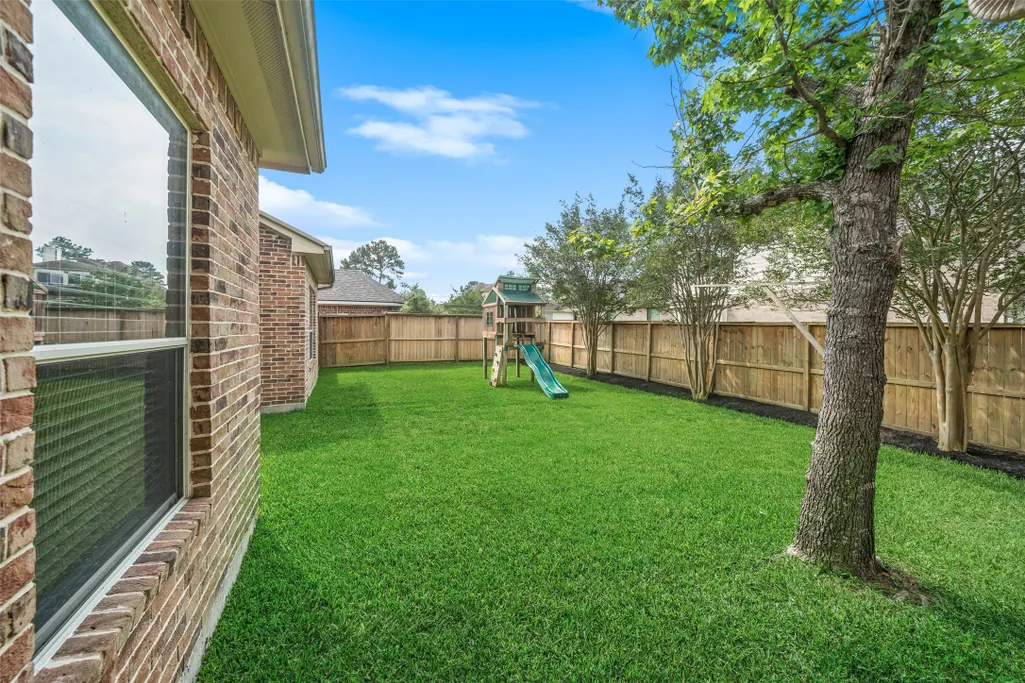
| Exterior Amenities | Covered Patio,Fence,Patio |
|---|---|
| Fencing | Back Yard |
| Parking Features | Attached,Garage,Oversized,Tandem |
| Lot Features | Near Golf Course,Subdivision |
| Water Source | Public |
| Lot Size Area | 7350 |
| Foundation Details | Slab |
| Building Area Total | 3252 |
| Lot Size Acres | 0.1687 |
| Road Surface Type | Concrete |
| Lot Size Source | Appraiser |
| Private Pool | false |
Amenities
- Foreclosure
- Views
- Short Sale
- New Construction
- Adult 55+
- Lease To Own
- No HOA Fees
- Furnished
- Primary On Main
- Air Conditioning
- Seller Finance
- Green
- Fixer Upper
- Horse
- Golf
- Fireplace
- Deck
- Garage
- Basement
- Pool
Property vs Single Family Average in 77346
Price
Taxes
Year Built
 The information being provided by Houston Association of REALTORS, Inc. is for the consumer's personal, non-commercial use and may not be used for any purpose other than to identify prospective properties consumers may be interested in purchasing. Any information relating to real estate for sale referenced on this web site comes from the Internet Data Exchange (IDX) program of the Houston Association of REALTORS, Inc. This web site may reference real estate listing(s) held by a brokerage firm other
